
Most kitchen showrooms design what they sell. We supply what we design — through a tight roster of cabinetry lines, stone suppliers, and hardware partners selected over years of practice.
Every cabinet, finish, and fitting that goes into a Lux kitchen has been specified by the architect leading the project, ordered through us, and walked through to install by the same team that drew the plans.
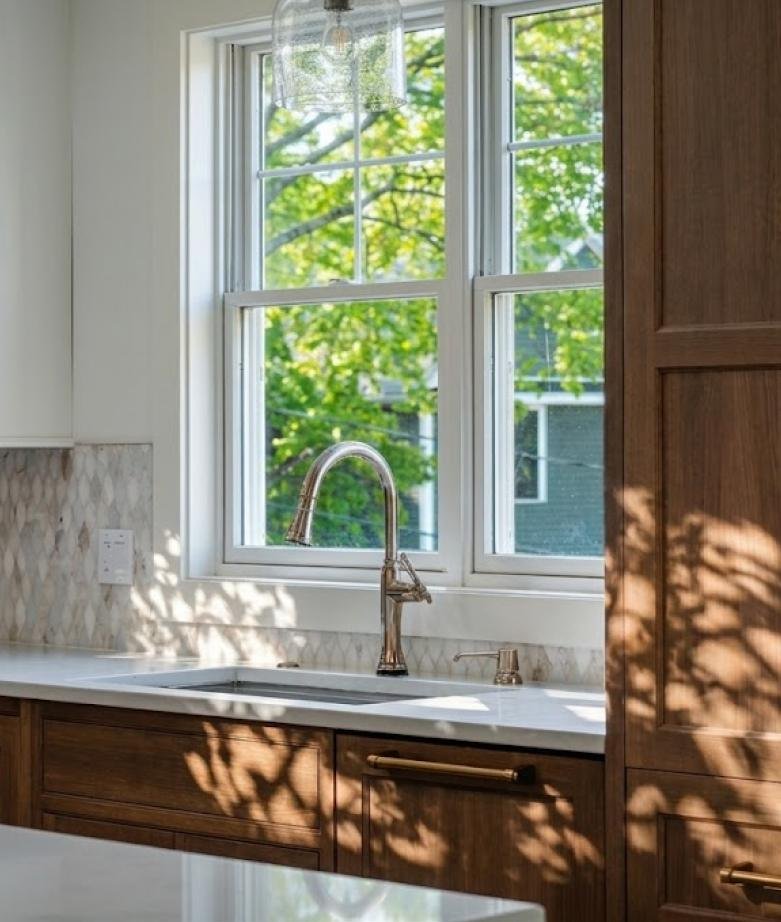

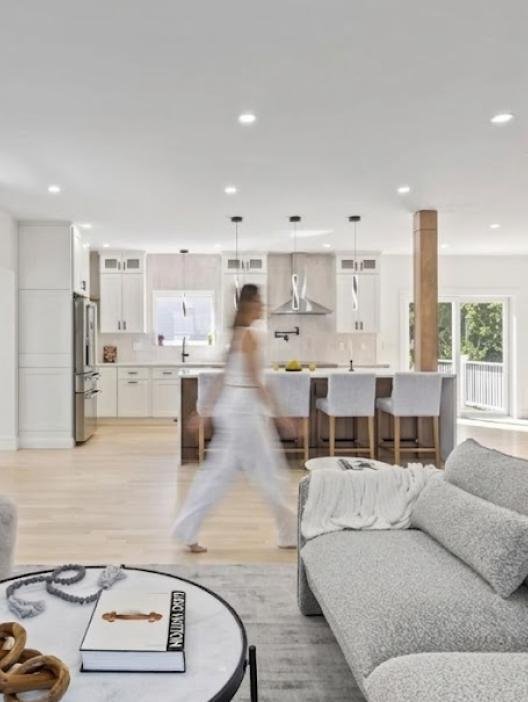

Every great design begins with a conversation. Whether at our Topsfield showroom or on-site, we take the time to understand your vision, lifestyle, functional needs, and aesthetic preferences. Together, we explore possibilities and establish a clear direction for your project.
Precision begins with understanding the space. Our designers visit your home to take detailed measurements, document existing conditions, and evaluate architectural elements that may influence the design. This ensures every solution is thoughtfully planned around your space.
Your vision begins to take shape. We develop detailed layouts, elevations, and realistic 3D renderings, allowing you to visualize your new space before making final decisions. Through a collaborative design process, we refine every detail to achieve the perfect balance of beauty and functionality.
The details define the design. At our showroom, we guide you through our carefully selected cabinetry collections, finishes, countertops, hardware, and accessories. Every element is considered to create a cohesive, timeless space that reflects your personal style.
Once your design and selections are finalized, we coordinate ordering, oversee communication with our manufacturers, and arrange delivery. While installation is performed by independent installers, we remain available to provide drawings, clarify details, and offer technical guidance throughout the installation process.
Find quick answers to common questions about our services.
Most kitchen projects run 2 to 10 weeks from initial consultation through final install. Timelines depend on scope, the cabinet line selected, and any architectural changes involved. We give a realistic timeline at the end of the design phase, once selections are locked.
As early as possible. The cabinetry layout drives the architecture in most kitchens — wall positions, plumbing, electrical, ventilation. Bringing us in before construction starts saves time, money, and design quality.
We work with semi-custom and fully custom cabinet lines, depending on the project’s budget and scope. The line is selected based on what fits the design, not what we have a quota to push. We’re straightforward about which makes sense for your project and why.
We work with a tight list of trusted lines chosen for build quality, finish range, and reliability — not because they’re the easiest to source. New brands get added slowly.
Yes. Lux specifies and supplies the full kitchen package — cabinetry, countertops, hardware, and fittings — through partners we’ve worked with for years. One studio, one order, one delivery.
Cost depends on cabinet line, scope, materials, and architectural changes. We give a transparent budget breakdown after the design phase, before any orders are placed
Lux coordinates the install and works with trusted local contractors and trade partners for the physical work. Our architect is on-site to verify the install matches the drawings — the step most studios skip.
Yes. Many clients come to Lux specifically for kitchen or cabinetry projects without any larger architectural changes. The full cabinetry service runs the same way regardless.