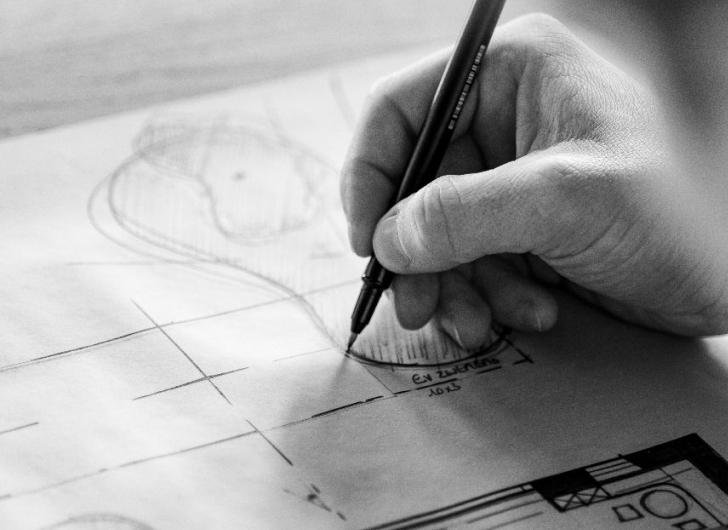
Architecture begins with understanding how people live. From new construction and home additions to renovations and interior transformations, we approach every project with thoughtful planning, creativity, and precision. Led personally by our architectural designers, we navigate zoning, permitting, and technical coordination to transform your vision into a carefully considered, buildable design.

Full architectural design from schematic concept through the final construction permit set. Site survey, layout, massing, materials, elevations, and 3D visualizations — drawn in-house, signed off in the studio.
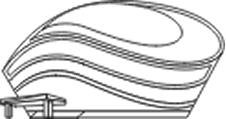
New residential builds from the ground up. Lux handles the full arc, from concept design through permit-ready drawings, structural coordination, and construction support — every project led by an architect-partner.
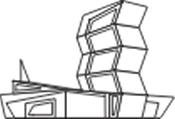
Full home renovations, additions, and interior reconfigurations. Drawn with the same level of detail as new builds, because a renovation is only as good as the drawings that guide the contractor through every wall.
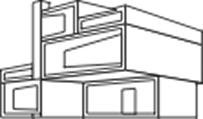
Zoning analysis, variance applications, and full permit submission to local building departments. Lux manages the back-and-forth — clarifications, revisions, and code review — until approval lands.
Every project begins with understanding your vision. We take the time to discuss your goals, lifestyle, design preferences, and the possibilities for your property. Whether you’re planning a new home, an addition, or a renovation, we establish a clear direction tailored to your needs.
A successful design begins with a thorough understanding of the property. We conduct on-site measurements, document existing conditions, and evaluate structural and spatial considerations. We also review applicable zoning requirements to identify opportunities and potential limitations before design begins.
This is where your vision takes shape. We explore architectural layouts, spatial relationships, and design possibilities through floor plans and 3D visualizations. Working closely with you, we refine the concept to create a thoughtful balance of aesthetics, functionality, and architectural character.
With the design approved, we develop a comprehensive set of architectural drawings, including existing conditions, demolition plans, proposed layouts, elevations, and sections as required. We coordinate with structural engineers when necessary, carefully detailing the project for permitting and construction.
Navigating building regulations is an essential part of the process. When included in our scope, we coordinate permit submissions, communicate with local building departments, and address review comments or required revisions. Our goal is to make the approval process as organized and straightforward as possible.
Our involvement can extend beyond the drawings. During construction, we remain available to collaborate with contractors, clarify architectural details, and address design-related questions. This ongoing communication helps preserve the original design intent as your project moves from drawings to reality.
Find quick answers to common questions about our services.
We work exclusively on residential architecture across Massachusetts — new construction, remodelling, additions, interior reconfigurations, and zoning + permitting. We don’t take on commercial projects.
If your project involves moving walls, changing the building’s footprint, altering the structure, or any work that requires a permit — yes, you need a licensed architect. Many designers can produce concepts but can’t deliver permit-ready documentation. Lux handles both, in-house.
Most projects run 1 to 6 weeks from initial consultation through permit approval. Timelines depend on scope, design complexity, and the local building department’s review queue. We give a realistic timeline at the end of the concept phase, once scope is locked.
A full Lux set includes existing conditions documentation, demolition plans, proposed plans, elevations, sections, and 3D visualizations. Structural engineering is coordinated separately through licensed partners. Everything required by your local building department is part of the deliverable.
Yes. We submit the package to the local building department and manage the back-and-forth — clarifications, revisions, and code review — until approval. Most clients never speak to the building department directly.
Either. We’re happy to work with a contractor you’ve already chosen, or recommend trusted builders we’ve worked with on past projects. Lux stays involved through construction regardless — coordinating with the contractor, answering field questions, and reviewing key milestones.
Architectural design fees are typically structured as a percentage of construction cost or a fixed fee, depending on scope. We give a transparent fee proposal after the initial consultation, before any work begins. Construction is a separate cost, paid directly to your contractor.
You can hire Lux for any phase. Some clients come to us with a concept in hand and need only the permit drawings. Others want us through the whole arc — concept, drawings, permitting, and construction coordination. We scope the engagement to what you actually need.