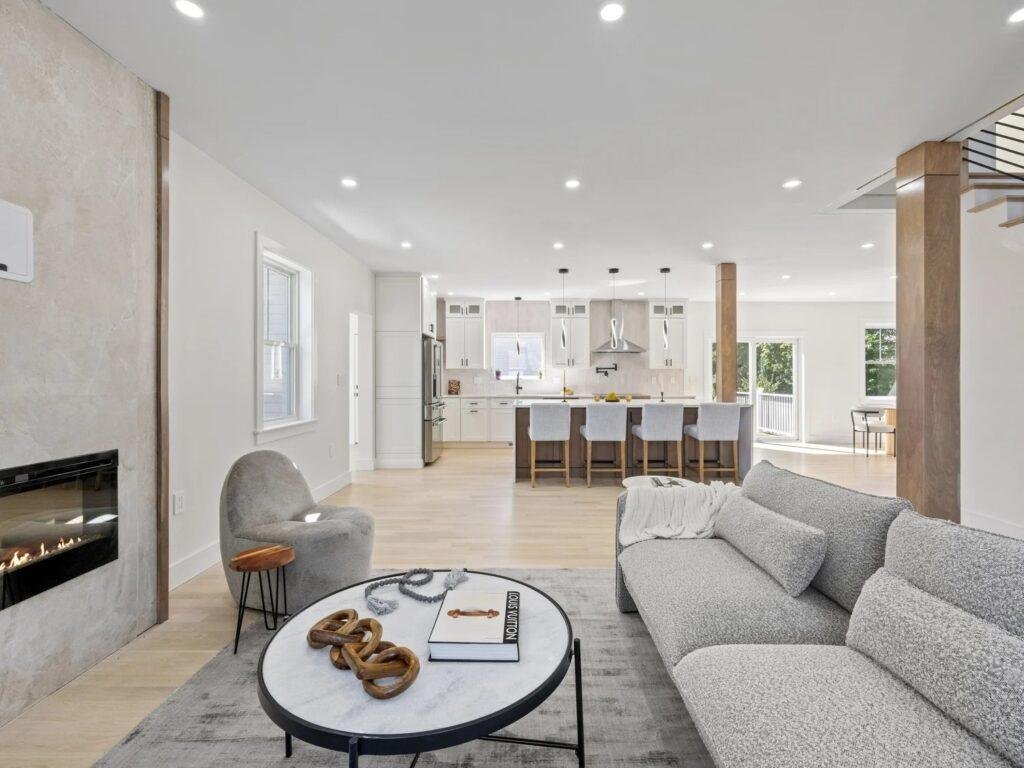
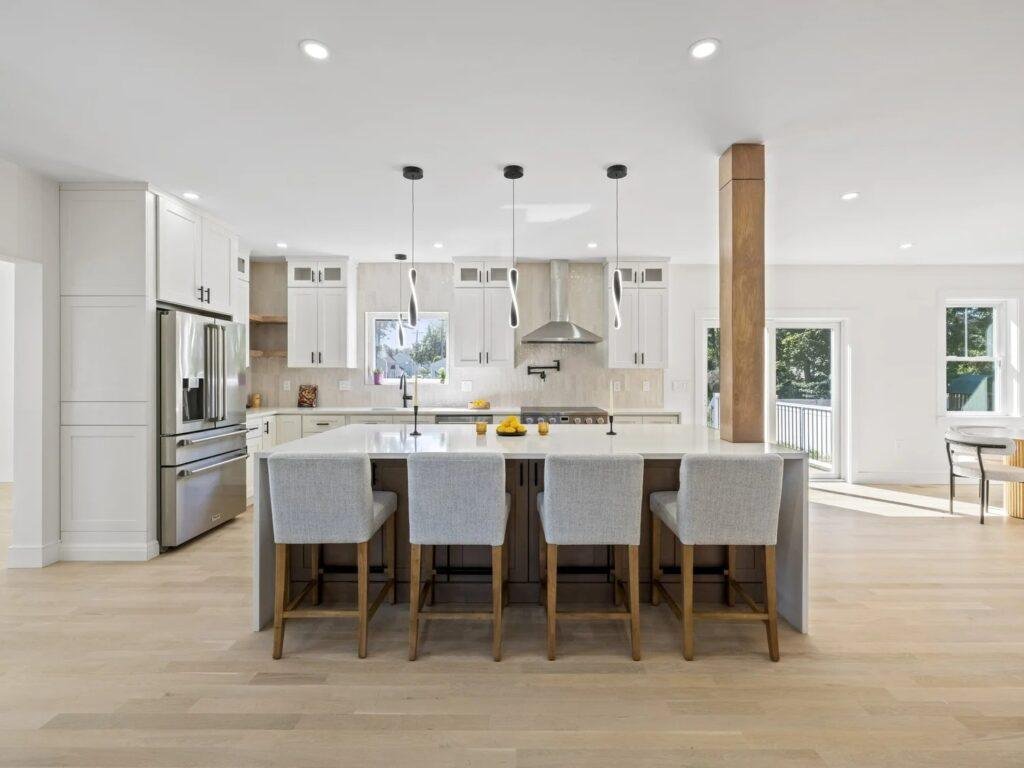
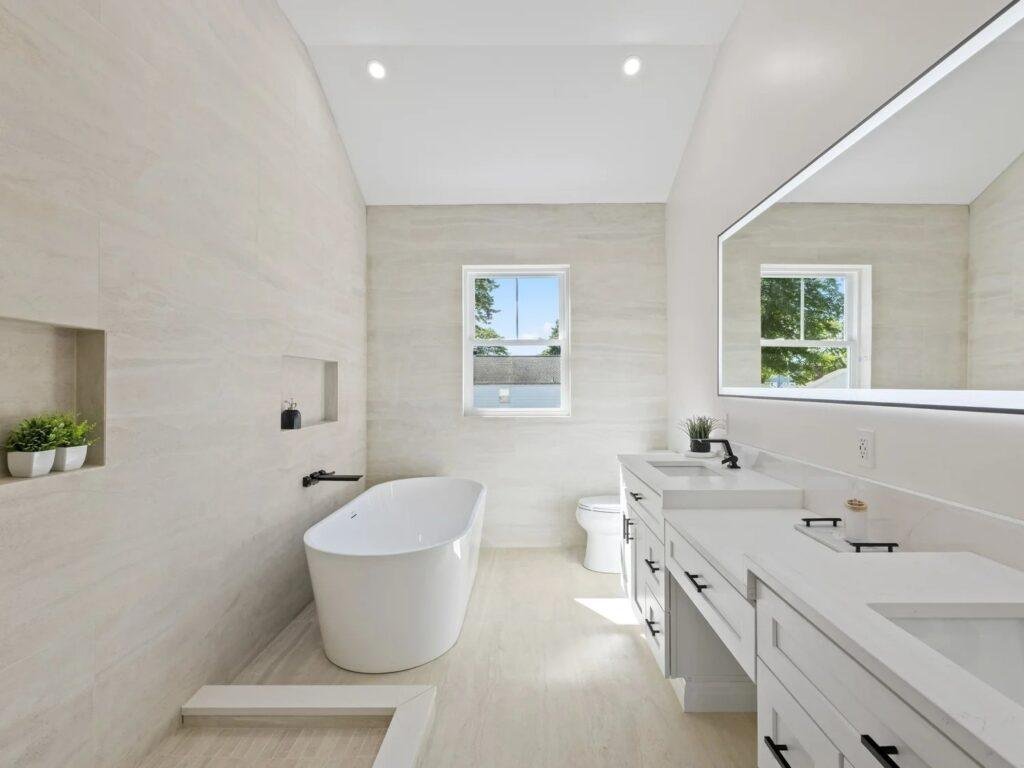
This Wakefield project reworked a traditional colonial into a bright, open home built for the way people actually live. Walls came down to connect kitchen, living, and dining into one continuous space — the structure carried on exposed wood posts and a floating slat staircase that lets light move through the whole floor. A porcelain-slab fireplace anchors the living area, a light quartz island anchors the kitchen, and a spa-like primary bath finishes the upper floor. Traditional shell, contemporary heart.